
9741 W Suburban Dr
Pinecrest, FL 33156
9741 W Suburban Dr
Pinecrest, FL 33156
More in Pinecrest$10,750,000
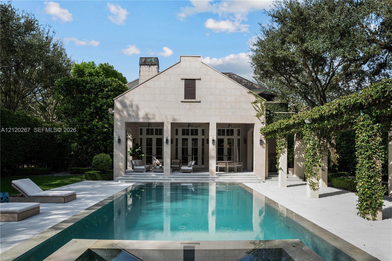
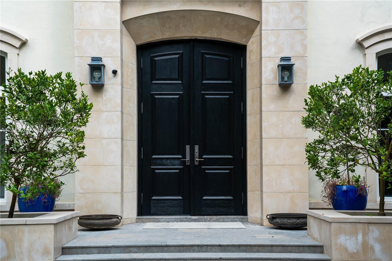
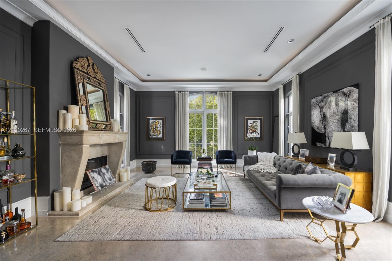
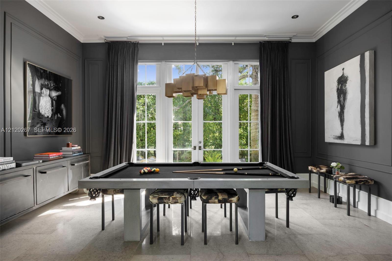
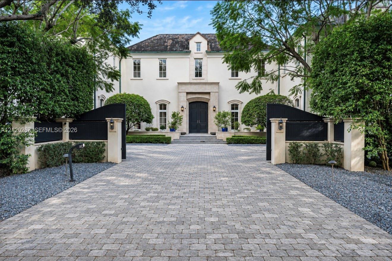
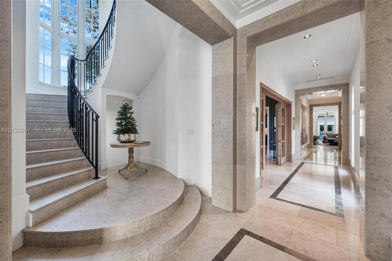
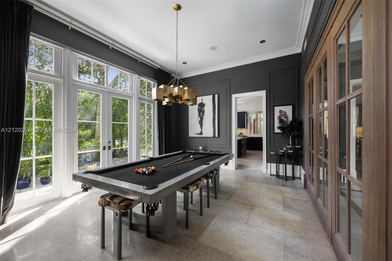
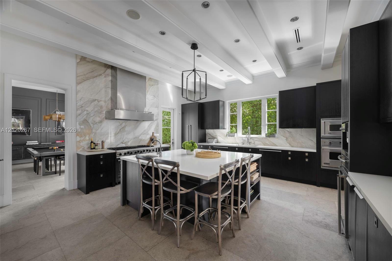
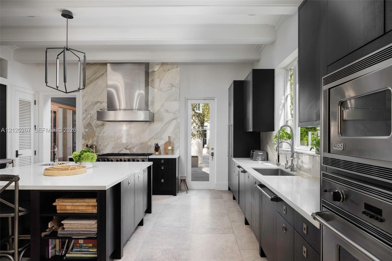
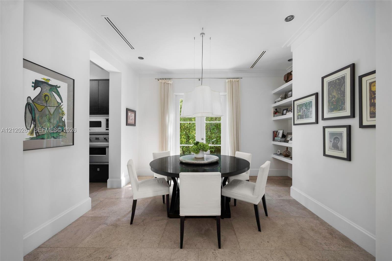
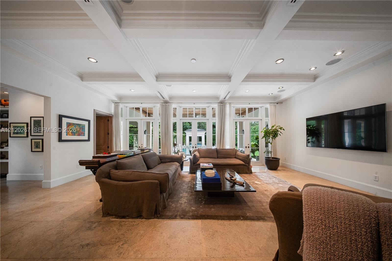
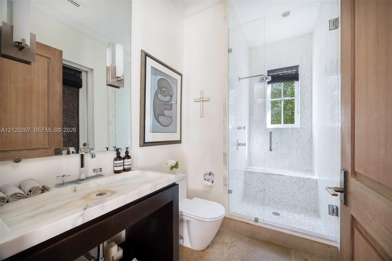
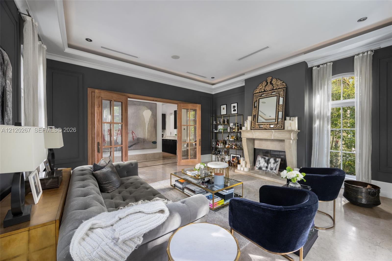
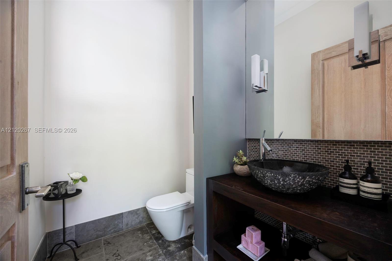
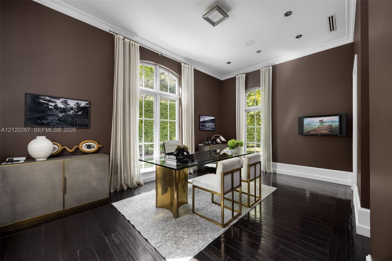
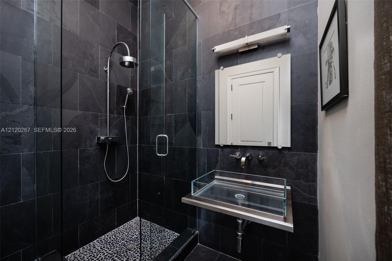
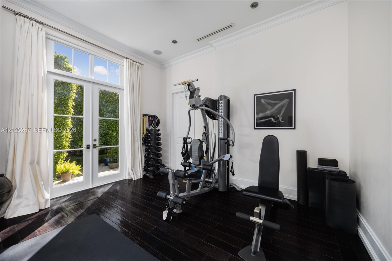
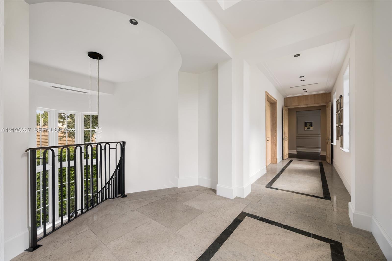
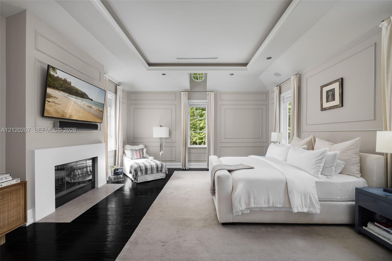
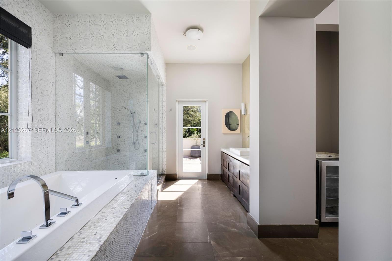
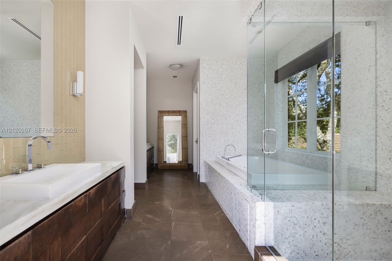
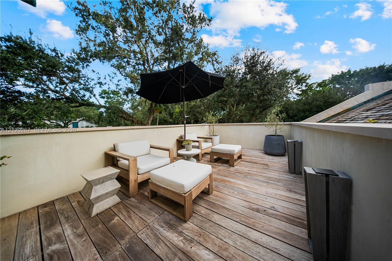
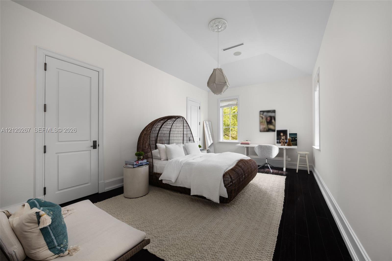
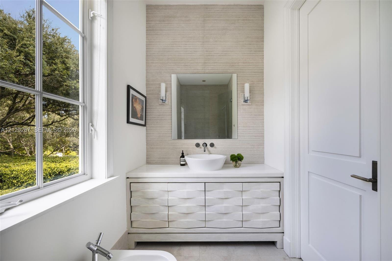
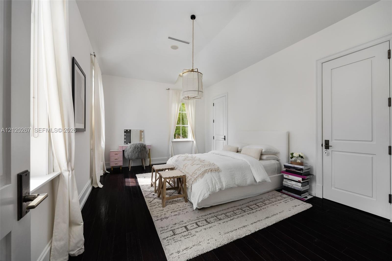
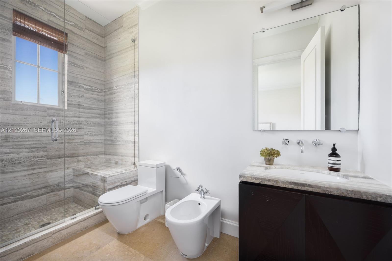
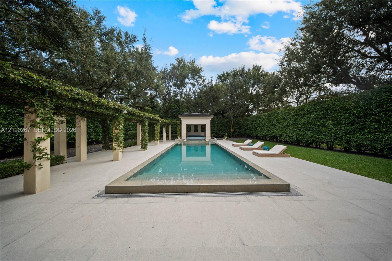
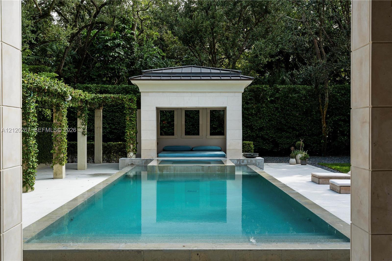
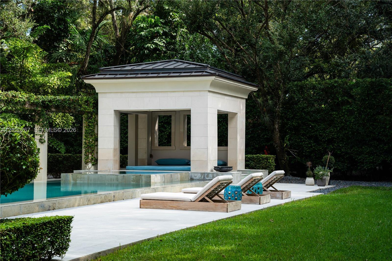
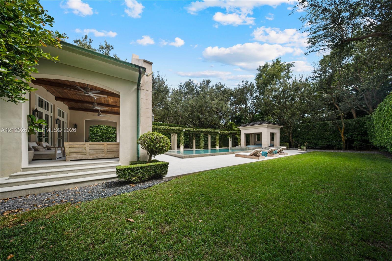
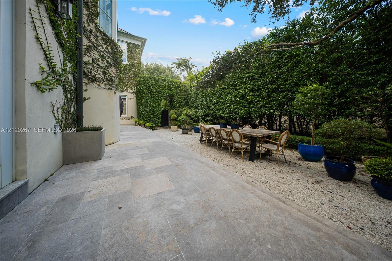
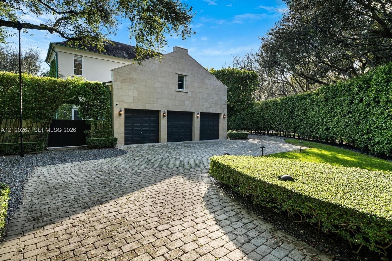
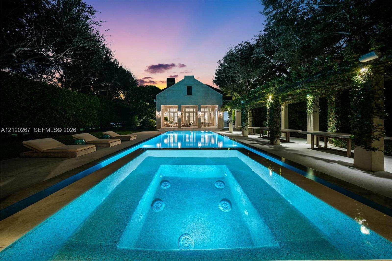
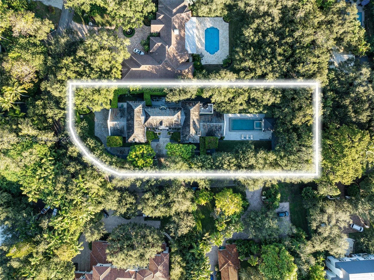
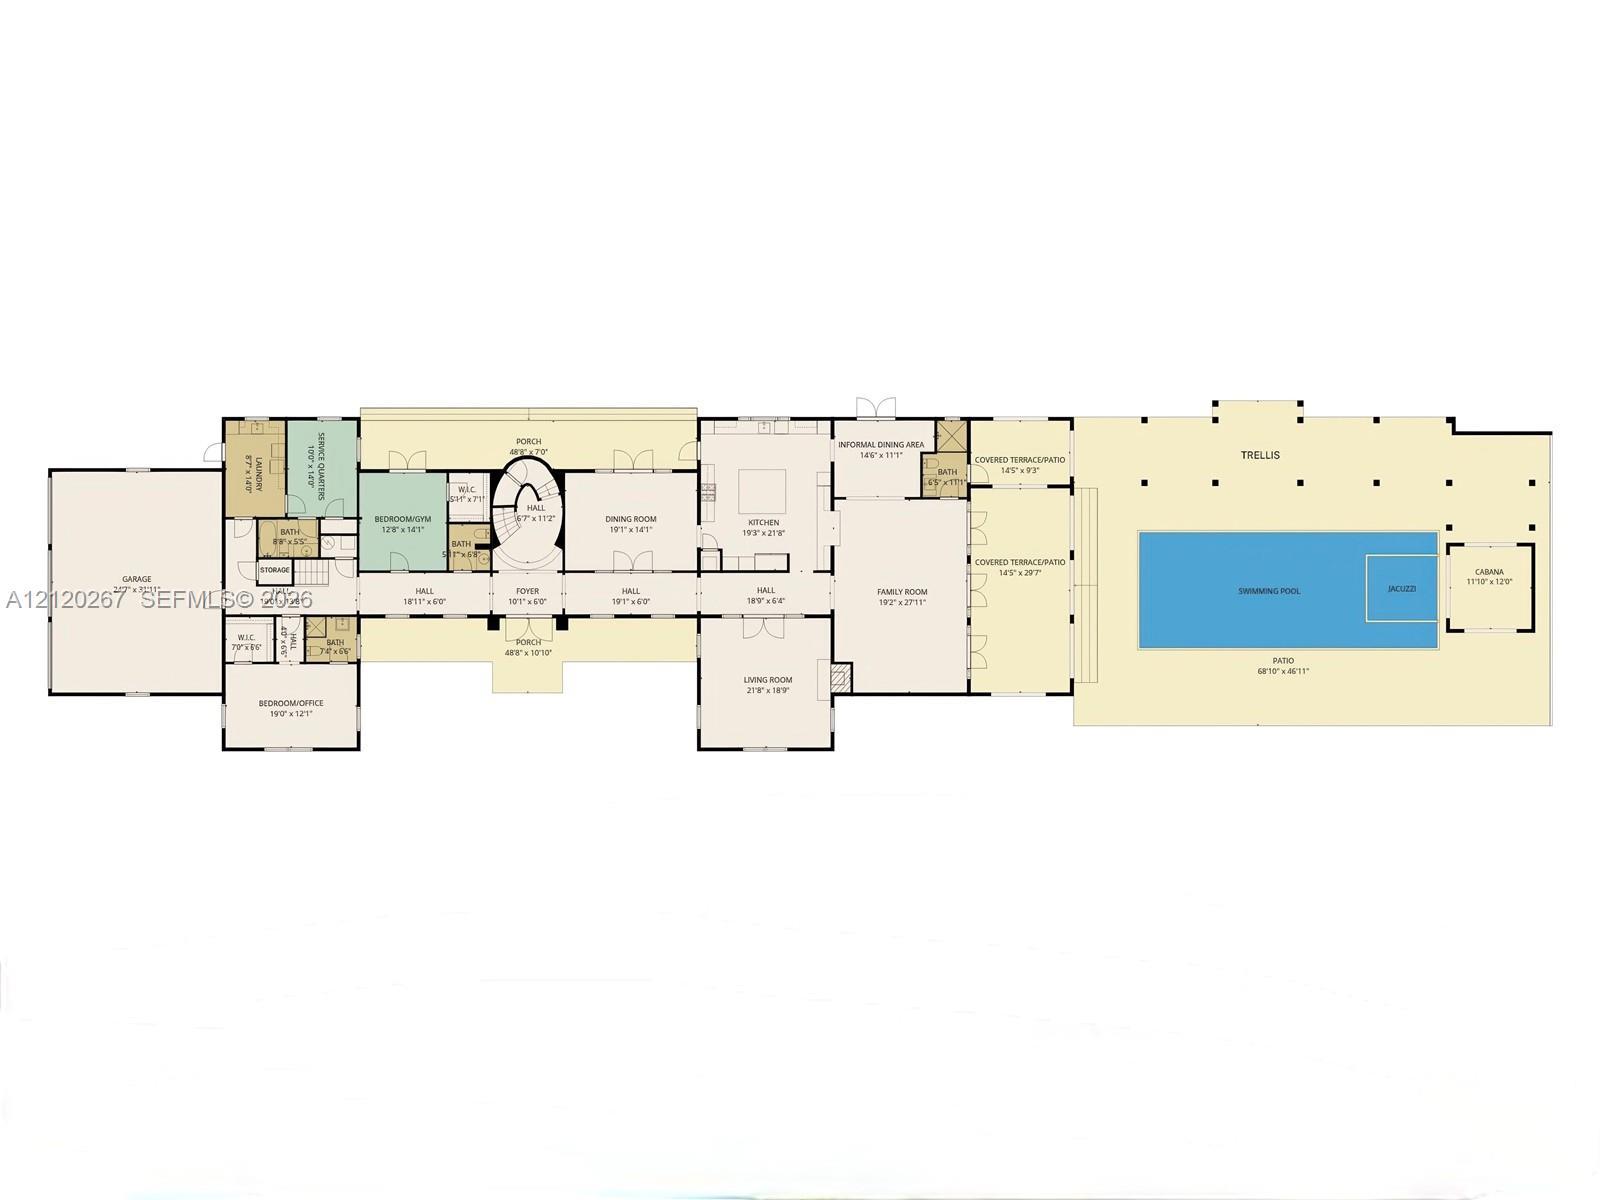
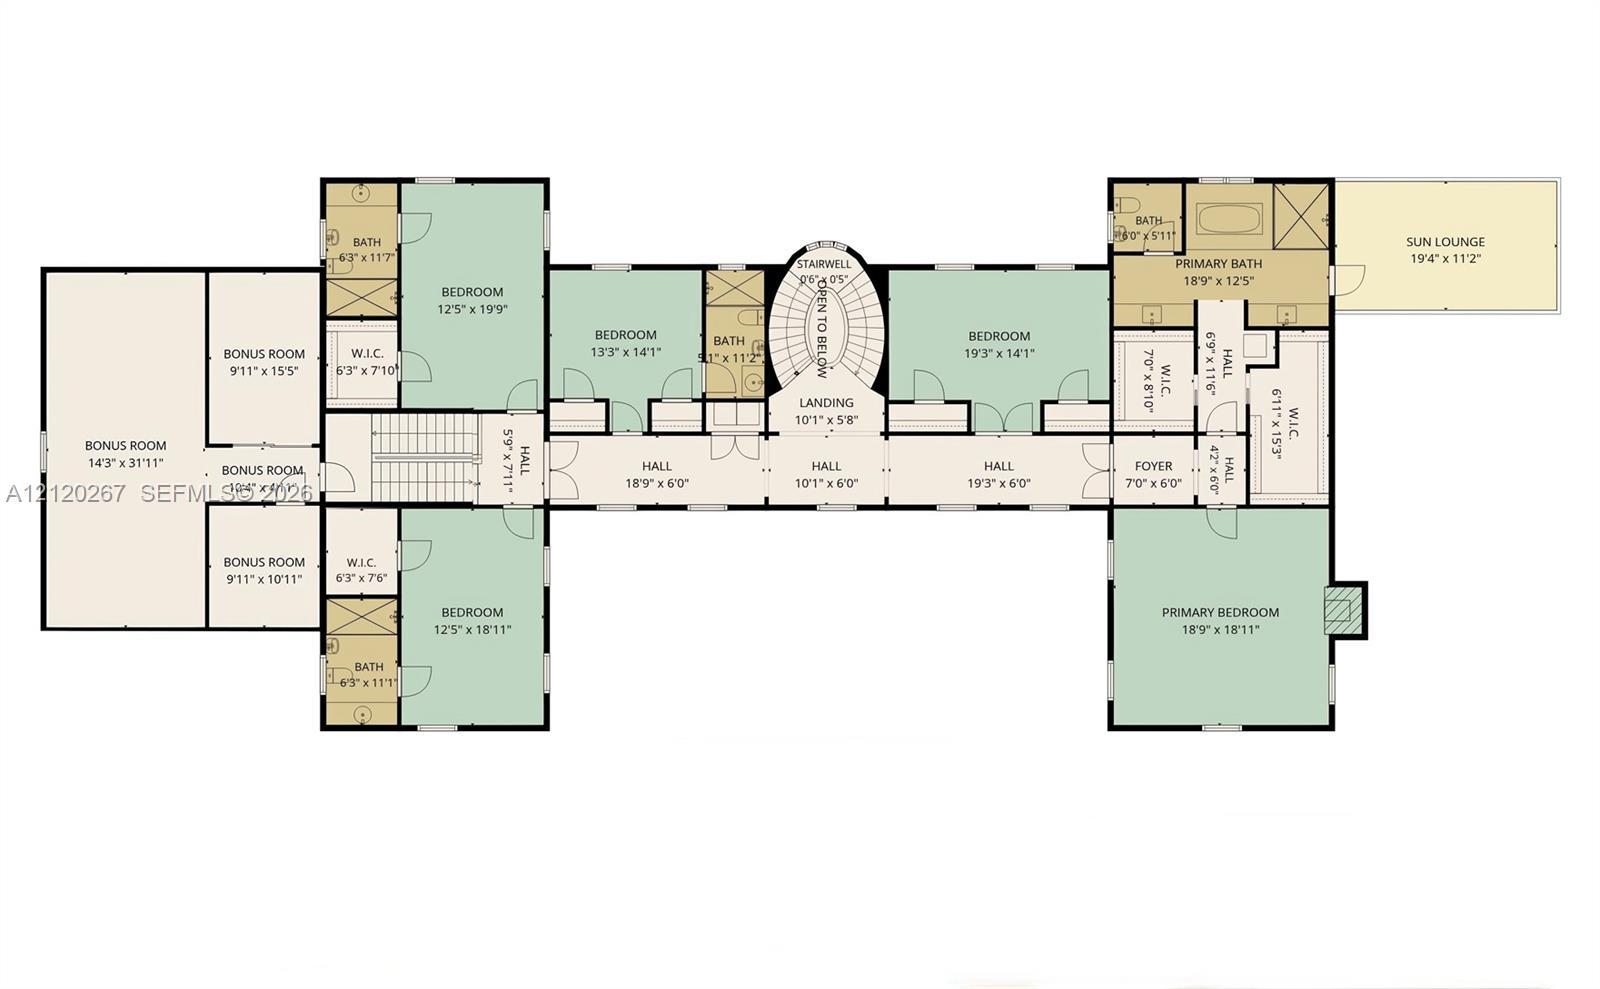
As the gates open, a magnificent French château spanning on a total of 9,442 square feet comes into view, instantly transporting you to the enchanting countryside of the South of France. Set on a sprawling corner lot on W. Suburban Drive, one of Pinecrest's most prestigious streets with an iconic tree-lined circle, this custom-built Contemporary French Château blends timeless European architecture and exceptional craftsmanship of indoor and outdoor living space. A natural slate roof, green patina copper gutters, and solid limestone window and door moldings create unforgettable curb appeal. Inside the impeccably maintained two-story residence, designer interiors showcase rich Brazilian hardwood floors, solid teak woodwork and doors, intricate moldings, and exquisite finishes throughout. Two fireplaces, including one in the primary suite, add warmth, while spa-inspired baths with bespoke designer furnishings offer a true sanctuary. The chef's kitchen with premium Viking appliances flows effortlessly into the living spaces and out to the grounds. Outdoors, a private Provençal getaway awaits. Relax and entertain around the negative-edge pool and spa, covered alfresco dining, and poolside cabana on over half an acre of lush, private grounds. The home offers 7 bedrooms plus separate service quarters, 7.5 baths, an air-conditioned flex room, and separate access to the air-conditioned three-car garage. Nestled near South Florida's premier public and private schools.
7
Bedrooms
7.5
Bathrooms
7,775 sf
Living
1/2 To Less Than 3/4 Acre Lot
Lot
Schools
| Rating | School | Type | Grades | Distance |
|---|---|---|---|---|
| 5 / 5Top 1% in FL | Pinecrest Elementary School | Public | PK–5 | 0.6 mi |
| 4 / 5 | Miami Palmetto Senior High School | Public | 9–12 | 2.0 mi |
School assignments provided by the MIAMI Association of Realtors MLS. Ratings by SchoolDigger. School attendance zones change — contact schools directly to verify enrollment eligibility.
01 / 36
The full picture.
Interior
- Total Bedrooms
- 7
- Total Bathrooms
- 7.5
- Living Area
- 7,775 sq ft
- Year Built
- 2006
- Cooling
- Central Air
- Heating
- Central
Exterior
- Lot
- 1/2 To Less Than 3/4 Acre Lot
- Property Type
- Single-Family Home
- Pool
- In Ground
- Garage
- 3-car garage
Features
- First Floor Entry
- Second Floor Entry
- Built-in Features
- Closet Cabinetry
- Entrance Foyer
- French Doors
- Walk-In Closet(s)
- Den/Library/Office
- Family Room
- Utility Room/Laundry
- Built-In Grill
- Lighting
- Open Balcony
MLS® # A12120267. This information is believed to be accurate, but without warranty.
Private inquiry
Interested in this Property?
Request information, schedule a private tour, or get in touch directly.
Request Information